ADA-Compliant Elevators in a 1920s Shaft: Modernizing Vertical Access Without Losing a Landmark's Historic Lobby
A 1920s office tower or civic building was never built with wheelchair users, stretcher-bound patients, or modern elevator code in mind. The shaft is often barely wide enough for a single cab, the cab itself may be a half-step above or below the landing, and the call buttons and door-open times were designed for a workforce in 1928 — not for compliance with the Americans with Disabilities Act (ADA), a federal law that requires accessible routes, including elevators, in most commercial and public buildings. For an institutional owner holding a historic landmark, bringing vertical access up to code without gutting the lobby that makes the building worth restoring is one of the more technically demanding pieces of any historic restoration.
The conflict starts with dimensions. ADA guidelines call for a minimum clear cab size, specific door widths, and controls mounted within a defined reach range — none of which a 1920s shaft was built to deliver. In many cases the existing shaft is too narrow for a code-compliant cab and has to be enlarged, which means cutting into structure that may be load-bearing, masonry, or tied directly into the ornamental ironwork and plaster that define the lobby. Every inch gained for the cab is an inch negotiated against the historic fabric around it.
Leveling is the second challenge. Older hydraulic and traction systems often land a car slightly off the floor line, which was a minor inconvenience in 1928 and a non-compliant trip hazard today. Modern elevator controllers solve this with self-leveling technology, but retrofitting that control system into a historic shaft means coordinating new wiring and equipment rooms with a building that was never designed to host them — work that overlaps directly with the HVAC, electrical, and plumbing routing described in how modern MEP systems get hidden inside a historic restoration.
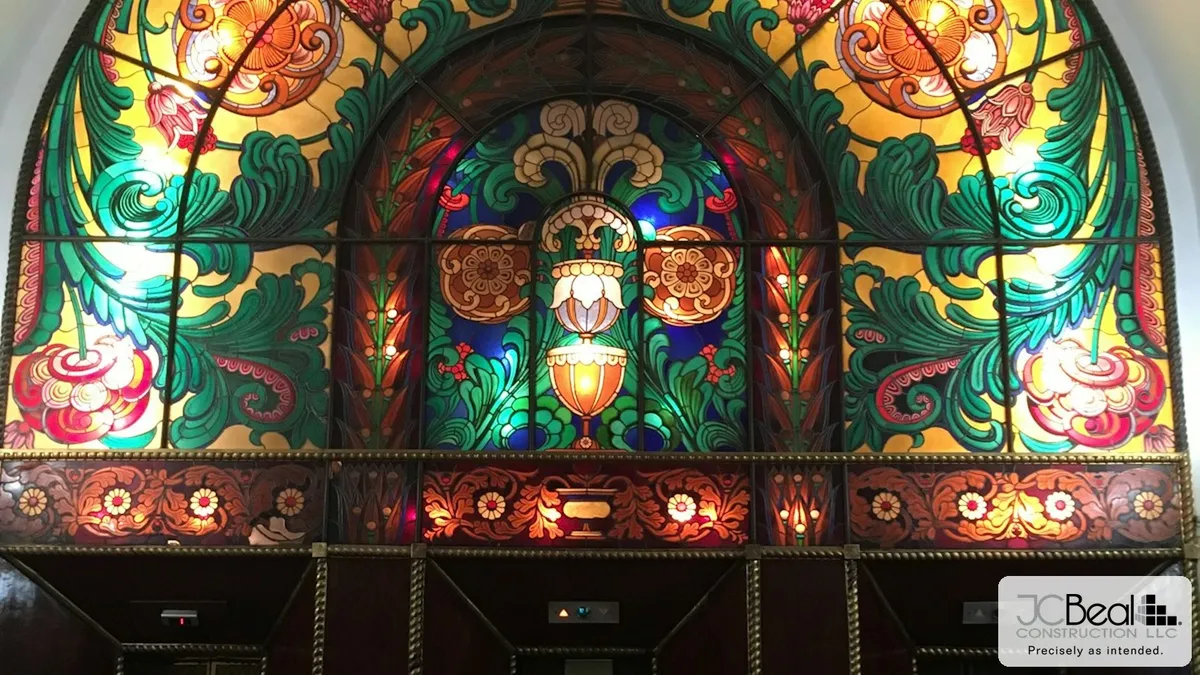
Then there's the lobby itself. The brass doors, the terrazzo threshold, the painted or gilded surround — these are frequently the most photographed, most recognizable features of a historic building's interior. A heavy-handed elevator retrofit can replace a hand-finished bronze door with a stock aluminum unit and permanently flatten the character of the space. The better path is a cab and door assembly custom-fabricated or refinished to match the original profile, with ADA-compliant controls and sensors built into a historically sympathetic surround rather than bolted on top of it. It costs more and takes longer to source, but it's the difference between a lobby that still reads as a landmark and one that reads as a retrofit. Civic landmarks face this tradeoff constantly. A building like Hillsdale City Hall, restored to remain a fully functioning seat of local government, had to resolve accessible vertical circulation for the public and staff without compromising the civic architecture the community expects to see preserved — a balance every institutional owner managing a multi-story landmark eventually has to strike.
None of this happens in isolation from the approvals process. Any modification to a shaft, lobby finish, or visible door assembly in a designated historic building typically requires sign-off from the local historic district commission before permitting even begins — a process covered in more detail in navigating the historic district commission. Building that review timeline into the project schedule early, alongside the structural and mechanical scope, is what keeps an elevator modernization from becoming the item that stalls an otherwise on-track restoration.
For institutional and commercial owners weighing an elevator modernization inside a landmark building, the right contractor partner treats ADA compliance and historic preservation as a single design problem to solve together — not two competing checklists. Connect with our team to talk through what a code-compliant, character-preserving elevator retrofit looks like for your building.