
Foundation Moisture in Century-Old Basements
Every basement in a building built before 1950 is wet, at least a little, at least some of the year. That is not a defect — it is a condition of the material. Rubble stone, soft brick, and early poured concrete foundations were never designed to be waterproof in the way a modern below-grade wall is. They were designed to be water-tolerant: able to absorb moisture from the surrounding soil, hold it briefly, and let it evaporate back out through the same porous surface it came in through. For a century, that worked fine. The trouble starts when a well-meaning owner — or a contractor unfamiliar with historic assemblies — tries to "fix" the dampness with materials built for a different kind of wall.
Why Old Basements Get Wet in the First Place
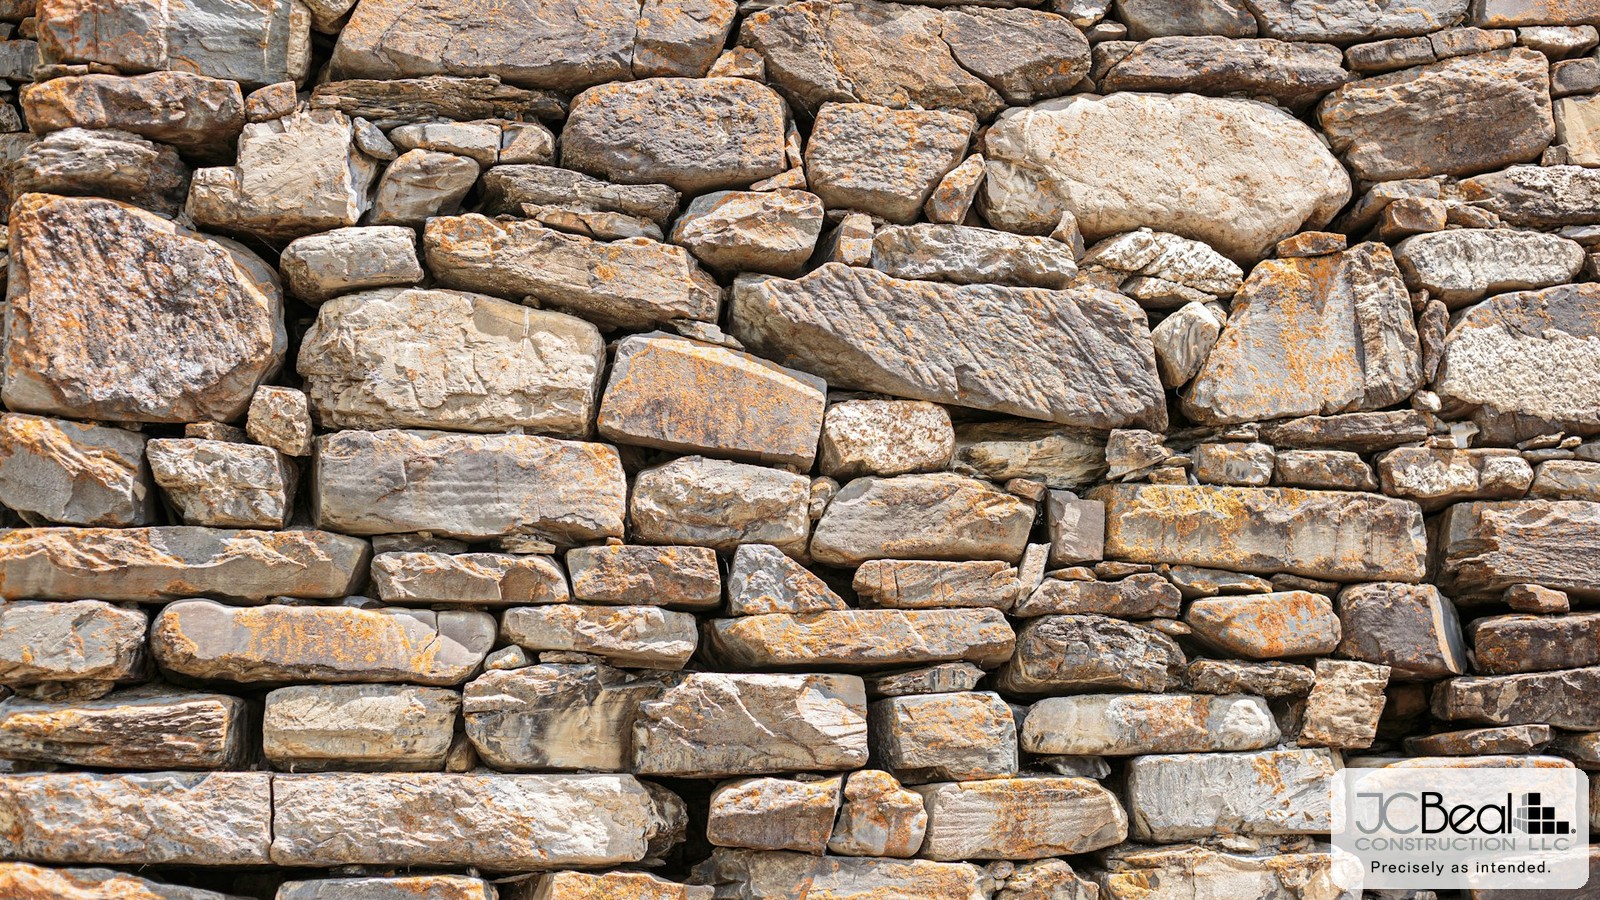
Most pre-1950s commercial and institutional buildings in Detroit and Toledo sit on foundations of fieldstone, rubble masonry, or early brick laid with lime mortar. These walls were never paired with a continuous exterior waterproofing membrane the way a modern foundation is. Instead, builders relied on the mass of the stone, the breathability of lime-based mortars, and gravity drainage to keep water moving away from the structure.
Over decades, that drainage path degrades. Grading around the building rises as sidewalks get repaved and landscaping builds up. Clay drain tile — the original, buried perimeter drainage pipe — silts in or collapses. Downspouts disconnect from old discharge lines. The result is hydrostatic pressure: groundwater backing up against the foundation wall with enough force to push moisture through the masonry itself, not just around it. By the time an owner notices efflorescence (the white, chalky mineral deposits left behind as water evaporates through stone or brick), spalling mortar joints, or a musty basement smell, the pressure has usually been building for years.
The Mistake: Sealing a Wall That Needs to Breathe
The most common — and most damaging — response to a damp historic basement is to coat the interior or exterior face of the wall with a modern, vapor-impermeable sealant: an epoxy paint, a cementitious waterproofing compound, or a plastic-based membrane. These products work well on modern poured-concrete foundations, which are dense and were never meant to pass moisture through their mass.
Apply the same sealant to a lime-mortared stone or soft brick wall, and you trap the moisture that the wall was designed to release. Instead of evaporating harmlessly at the surface, water migrates until it finds another way out — often through the mortar joints, where it freezes and thaws each winter, accelerating joint failure, or through adjacent framing and finishes, where it feeds rot and mold. We have opened up basement walls on restoration projects where a previous owner's "waterproofing" job from twenty years earlier had quietly destroyed far more masonry than the original moisture problem ever would have.
This is the central tension in any pre-1950s foundation moisture project: the fix has to manage water outside the wall, not seal it inside the wall.
What Actually Works: Managing Water Before It Reaches the Wall
For institutional and commercial owners, the durable fix is almost always exterior and below-grade, not a can of sealant applied to the basement's interior face. A few of the approaches we use most often on historic restoration projects:
French Drains and Perimeter Drainage
A French drain — a trench lined with gravel and a perforated pipe, installed along the base of the foundation — intercepts groundwater before it builds up against the wall and routes it to daylight or a sump. On many of our Detroit and Toledo projects, this means excavating to expose decades-old clay drain tile, confirming whether it can be cleaned and reconnected or needs full replacement, and verifying the new system ties into a discharge point that will not simply recirculate water back toward the building.
Grading and Downspout Correction
Before any below-grade work begins, we check the simplest variable first: does the ground slope away from the building, and does every downspout discharge well clear of the foundation? On older urban lots, decades of regrading and paving often leave water sheeting directly toward the basement wall. Correcting this is inexpensive relative to excavation and solves a meaningful share of moisture complaints on its own.
Breathable, Vapor-Open Interior Treatments
Where interior finishing is needed, we specify lime-based plasters and mineral-silicate paints that allow residual moisture to keep migrating through the wall and evaporating, rather than trapping it behind an impermeable layer. A vapor barrier — a layer that blocks moisture movement entirely — has a place in modern construction, but installed against the interior face of historic masonry, it almost always causes the hidden damage described above.
Selective Repointing
Mortar joints damaged by years of freeze-thaw cycling under hydrostatic pressure need to be repointed with a lime mortar that matches the original in composition and hardness — not a modern portland-cement mix, which is harder than the surrounding stone and will trap moisture and crack it from within. We covered this tradeoff in more detail in a recent piece on choosing the right repointing mortar for historic masonry.
Diagnosing Before Specifying
Every historic foundation moisture project should start with a diagnosis, not a product. That means tracing water intrusion to its actual source — rising damp from the soil, surface water from poor grading, a failed downspout connection, or condensation from interior humidity can all produce similar-looking symptoms on a basement wall, and each has a different fix. Moisture meters, a careful look at the exterior grading and drainage history, and an understanding of the original wall assembly all factor into the plan before any excavation or masonry work begins.
For an institutional or commercial owner, getting this sequence backward — sealing first, diagnosing later — is how a $15,000 drainage correction turns into a $150,000 structural masonry repair a decade on. Getting it right preserves both the building's envelope and its value.
Protecting the Building You're Responsible For
A century-old basement wall is not a problem to be sealed shut; it is a system to be managed. The buildings that have survived a hundred Michigan and Ohio winters did so because their original builders understood water had to move, not stop. Any restoration plan that ignores that will cost an owner more in the long run than the dampness ever would have.
If you're responsible for a historic building showing signs of foundation moisture — efflorescence, spalling mortar, a persistently damp basement — we'd welcome the chance to look at it with you and build a plan that protects the structure for the next hundred years. Connect with our team to start the conversation.