
The Hidden Risks in Old Buildings: Lead, Asbestos, and Unknown Framing
Every historic building holds two sets of drawings: the ones on file at the county, and the ones written into the walls by whoever built the place, patched it, and rewired it over the last hundred years. The second set is never complete, and it is the one that actually governs the job. A general contractor who has restored enough pre-1950s buildings in Detroit and Toledo stops treating that gap as a risk to be avoided and starts treating it as a condition to be planned for.
For institutions and commercial owners evaluating a restoration, the honest question isn't "will we find something unexpected?" It's "does this contractor have a process for when we do?" That distinction is where budgets and schedules either hold or collapse.
What's Actually Behind the Wall
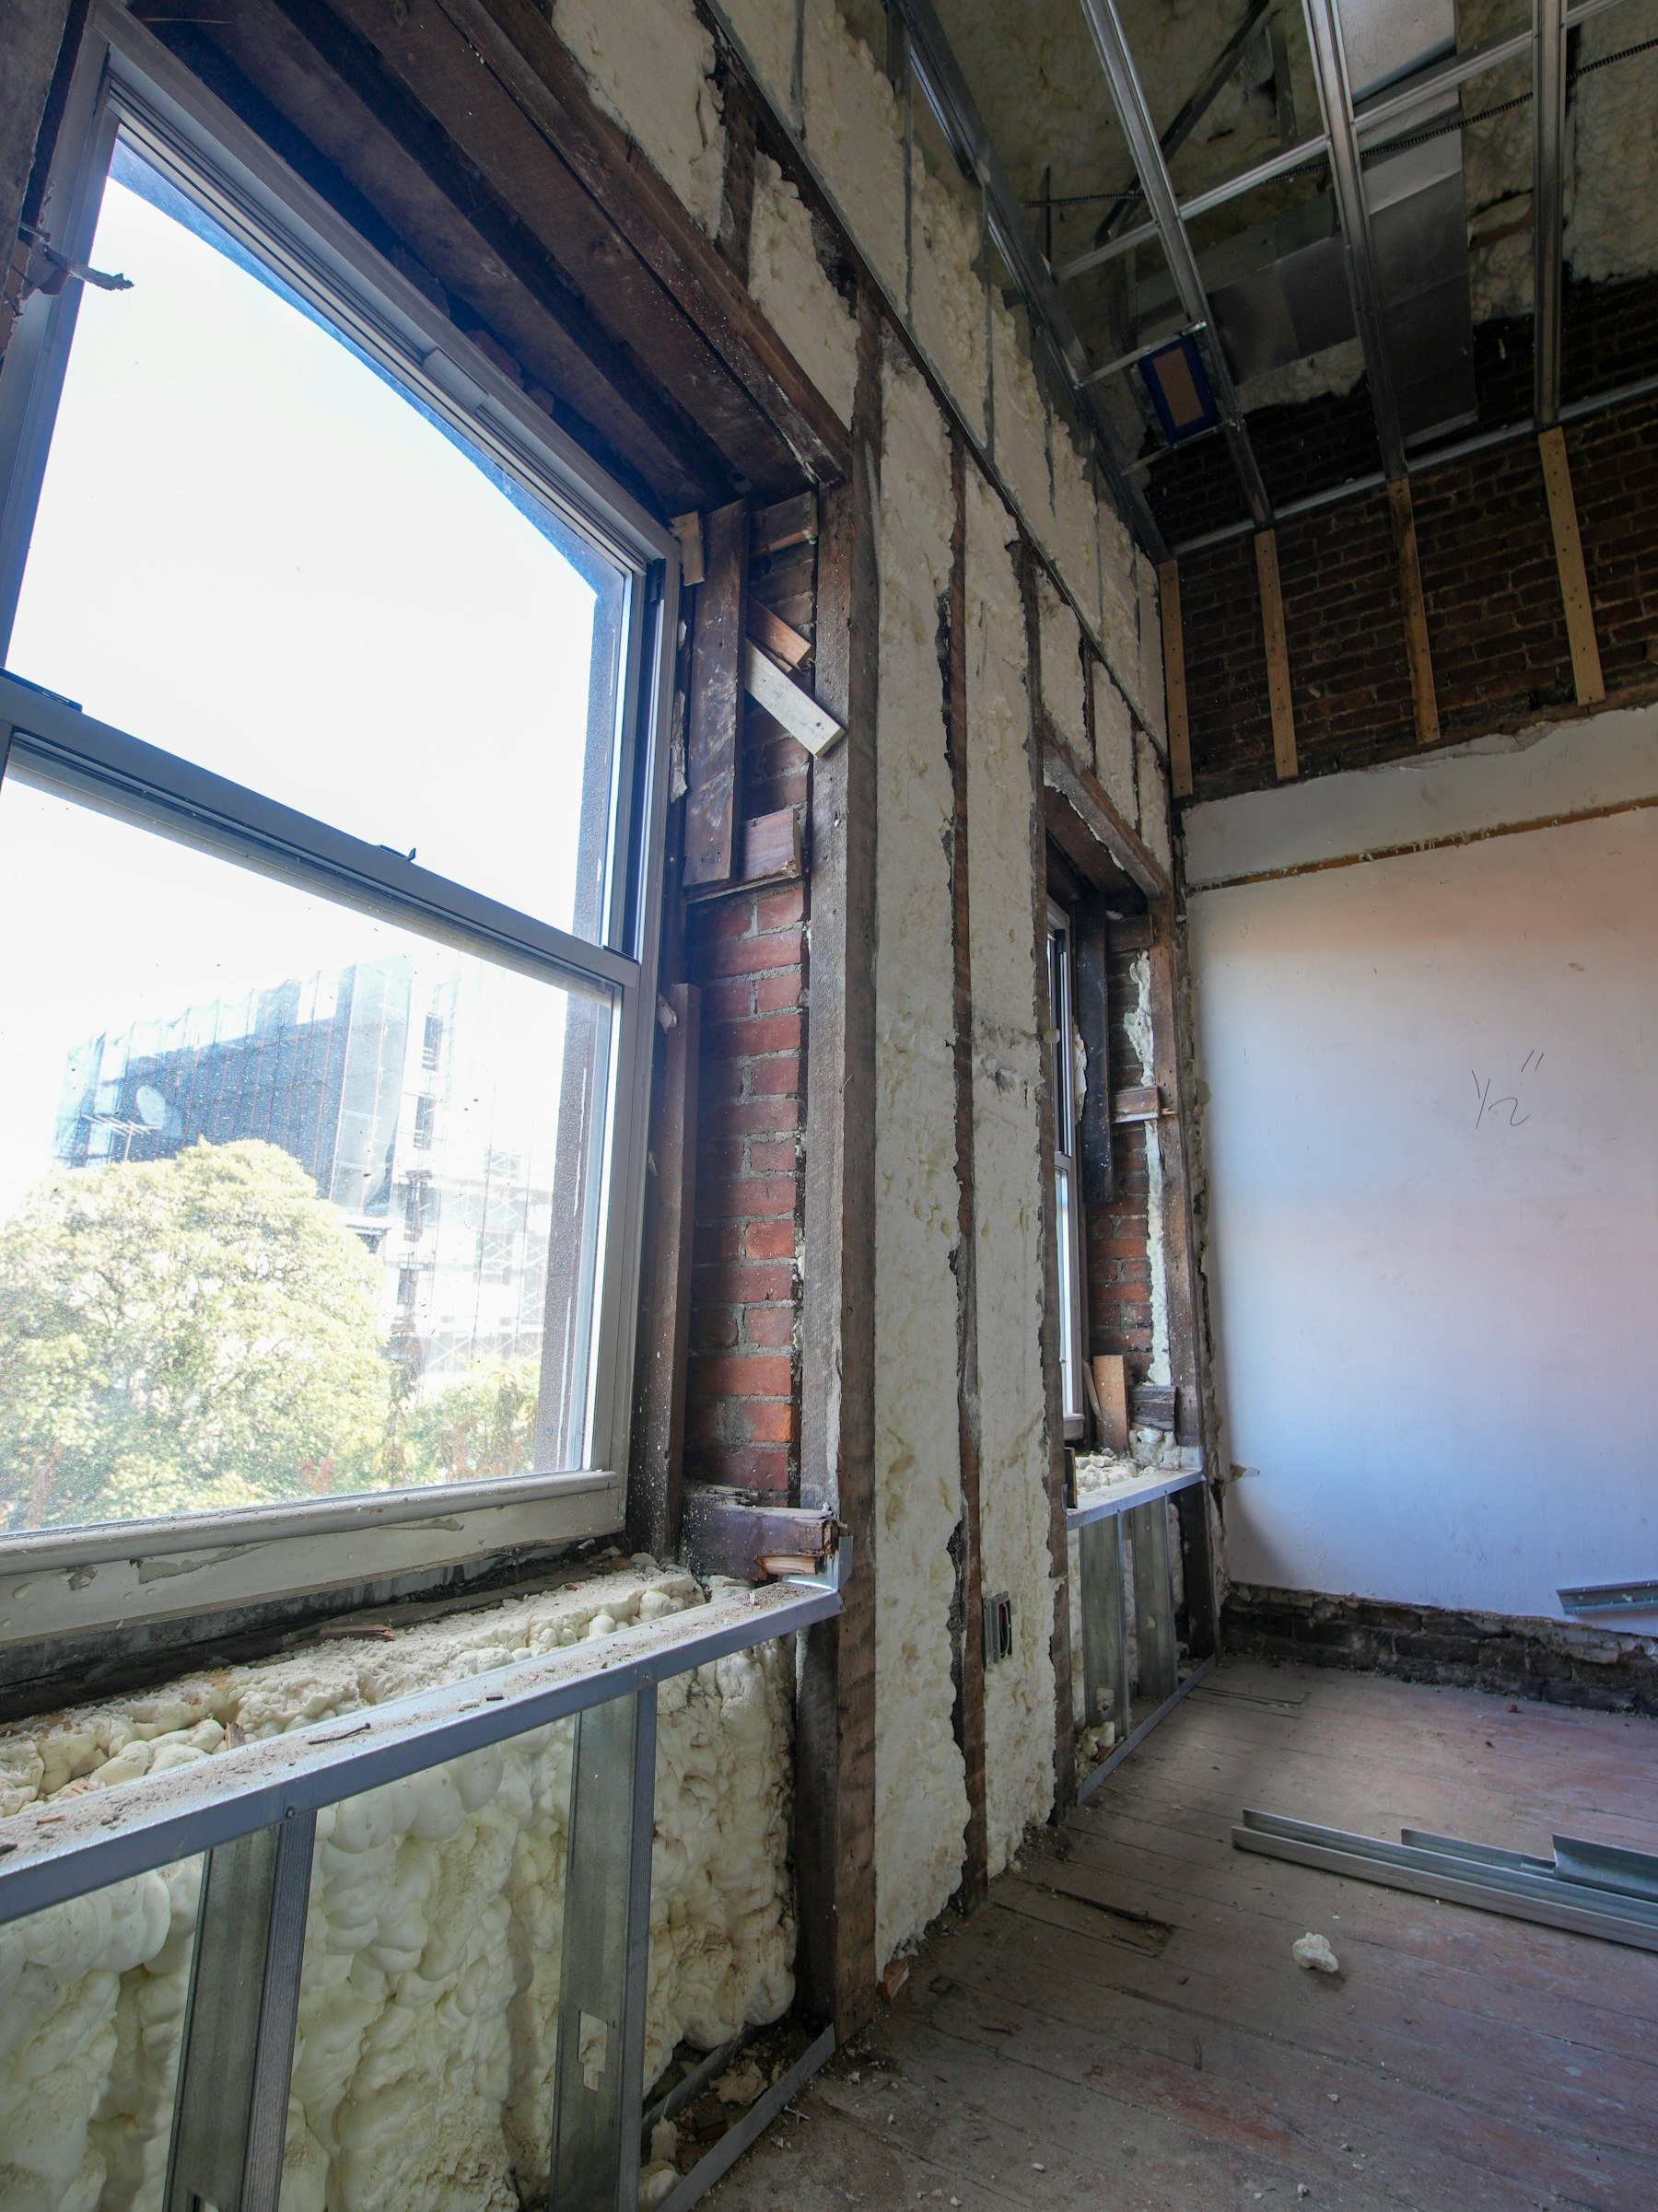
Open a stud bay in a building from the 1920s or earlier and you're likely to find some combination of the following: original balloon framing that runs floor to floor with no fire blocking, knob-and-tube wiring abandoned in place rather than removed, lath and plaster keyed into masonry that was never designed to be cut into, and insulation or mastic products applied decades ago under standards that no longer exist. None of it shows up on a floor plan. All of it changes how the next eighteen inches of demolition has to be handled.
The two materials that get the most attention — and rightly so — are lead and asbestos.
- Lead shows up in paint on nearly every building constructed before 1978, and in older plumbing solder and some cast components. It's stable until it's disturbed — sanded, cut, or demolished into dust — which is exactly what a renovation does.
- Asbestos was used in insulation, floor tile mastic, pipe wrap, plaster skim coats, and roofing well into the 1970s. It's often invisible until a wall or ceiling is opened, and it can't be identified by looking at it — only by lab testing.
Both are manageable. Neither is optional to manage. And both are the reason a credible restoration GC brings in licensed abatement testing and, where needed, a certified abatement subcontractor before demolition starts in earnest — not after someone's already breathing drywall dust.
Where the Framing Surprises Live
Hazardous materials get the regulatory attention, but unknown framing conditions are what actually blow up schedules. Historic buildings were built, repaired, and altered by different crews across different decades, often without permits or as-built records. Common findings once walls open up:
- Structural members that were notched or cut for old mechanical runs, weakening a joist or beam in a way no drawing shows
- Fire damage or water damage from a decades-old event that was covered over rather than repaired
- Wood-to-masonry connections that have deteriorated invisibly behind finish materials
- Undersized or mismatched framing from a mid-century addition that was never brought up to the original structure's standard
None of these are visible during a walkthrough or captured in a typical pre-construction survey. They surface only when the building is opened — which is precisely why the contract structure and the schedule buffer built around a historic restoration need to assume they're coming, rather than treat their discovery as an exception.
How a Contractor Actually Plans For It
The projects that stay on budget aren't the ones that get lucky. They're the ones where the plan accounted for the unknown before the first wall came down.
Pre-demolition testing, not post-discovery testing. Lead and asbestos surveys should happen before the schedule is finalized, not after a crew hits something and work stops. On occupied or partially occupied buildings, this sequencing also determines what phasing and containment look like from day one.
A contingency line that's sized to the building's age and history, not a flat percentage. A 1960s addition carries different risk than an untouched 1910 masonry structure. Owners should expect that number to be explained, not just quoted.
Selective exploratory demolition ahead of the main sequence. Opening a representative sample of walls, ceilings, and floor assemblies before full mobilization turns most "surprises" into known conditions with a plan already attached, instead of a stop-work decision made under schedule pressure.
A change-order process the owner understands before it's needed. Institutions and insurance-driven clients in particular need to know in advance how a hazardous-material finding or a structural condition gets documented, priced, and approved — because that process, done well, is what keeps a real discovery from becoming a real dispute.
Coordination with abatement and engineering as core trade partners, not afterthoughts. The general contractor who has these relationships in place before the bid — not sourced after a problem appears — is the one who keeps the timeline intact.
Why This Matters More for Institutions Than It Looks Like It Should
A private owner absorbing a schedule slip has one set of stakeholders to manage. A hospital system, school district, municipality, or multifamily owner with financing covenants and occupied space has several — a board, a lender, tenants, sometimes an insurance carrier already reviewing documentation on a related claim. The cost of an unmanaged surprise isn't just the abatement invoice. It's the meeting where someone has to explain why the number changed and the date moved.
That's the case for treating hidden conditions as a planning discipline rather than a construction footnote — and for choosing a contractor whose track record includes buildings exactly like yours: same era, same materials, same layers of unrecorded history. It's the same discipline behind rebuilding a civic landmark precisely as intended, and it's what keeps an institutional restoration on schedule when the walls tell a different story than the drawings do.
JC Beal Construction has spent more than 60 years opening up buildings across Detroit, Toledo, and southeast Michigan and finding exactly this kind of history behind the walls. We plan for it before we bid it, test for it before we cut into it, and document it the way an institutional owner or insurance carrier needs it documented. If you're evaluating a restoration on a building with some age on it, connect with our team before the scope is finalized — that's the point where planning for the unknown actually pays off.