
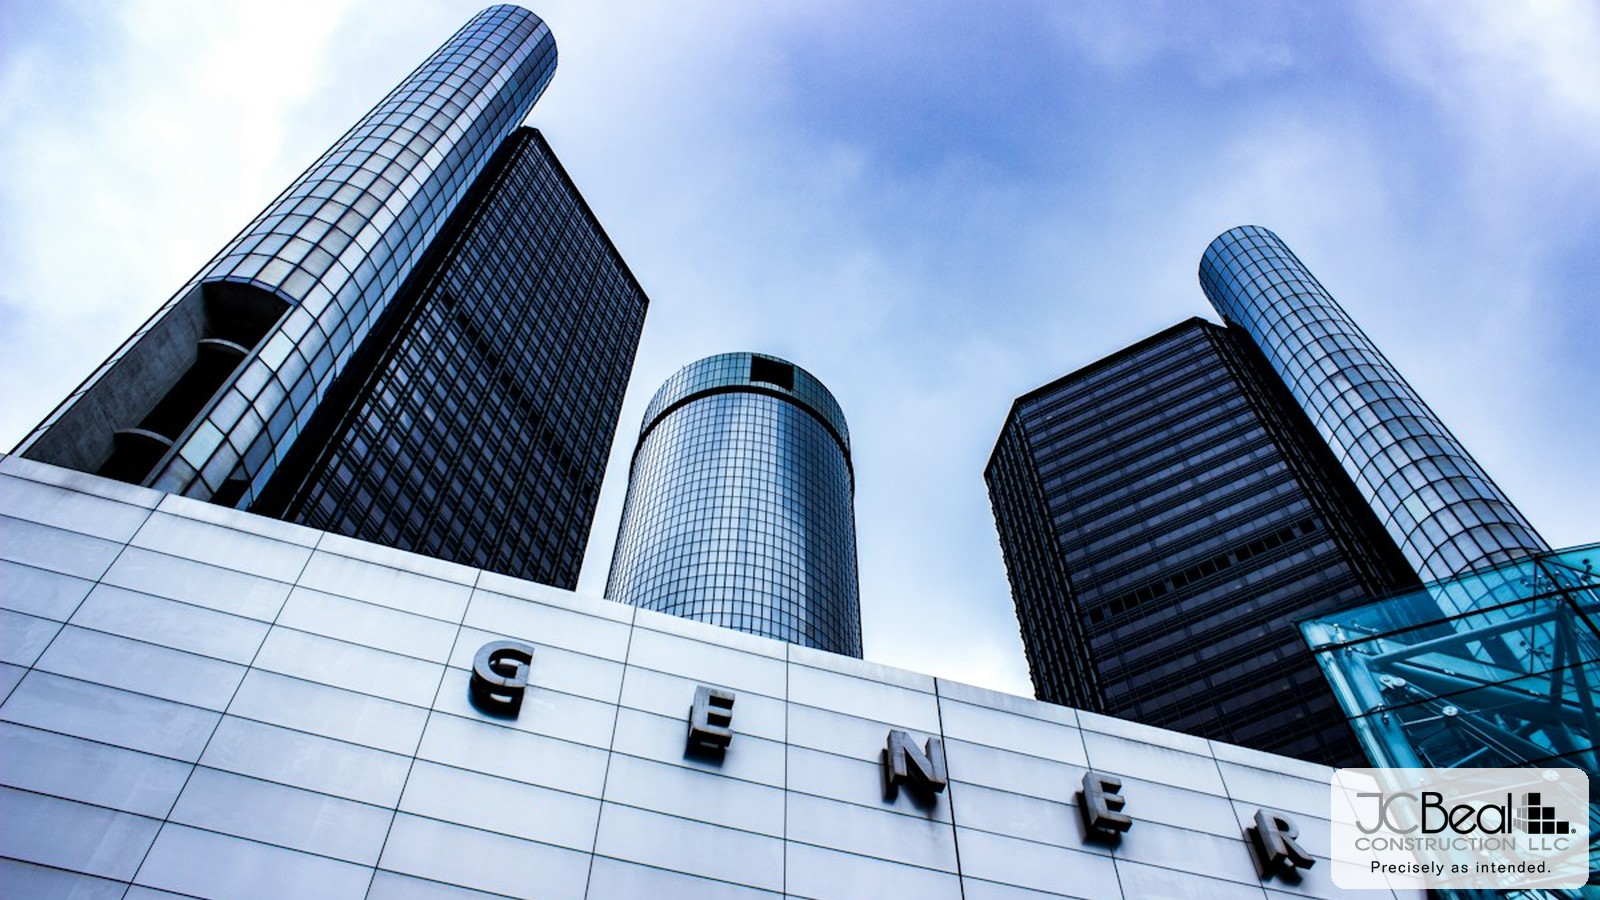
Office-to-Apartments in Downtown Detroit and Toledo: The Code Triggers That Decide Whether a Conversion Pencils
Downtown Detroit and Toledo both have the same asset sitting half-empty: aging office stock built for a workforce that no longer fills it five days a week. Converting that square footage to apartments looks, on paper, like an obvious answer to two problems at once — vacant offices and a housing shortage. Whether a specific building actually pencils out as a conversion instead of a teardown or a permanent vacancy comes down to a handful of code triggers that have nothing to do with the market and everything to do with what the structure was built to be.
The floor plate problem
Office buildings are designed around deep floor plates that put desks 40 to 60 feet from a window, because open-plan office layouts don't need natural light at every workstation. Apartments do. A residential unit built around that same floor plate either accepts a large windowless interior — which most jurisdictions won't allow as habitable space — or the design has to carve in light wells, courtyards, or a narrower usable footprint that cuts into total unit count. Buildings from the 1920s and '30s, with narrower floor plates built before mechanical HVAC made deep interiors comfortable, often convert far more cleanly than the wide-plate towers built in the postwar decades specifically to maximize office density.
Plumbing risers and the cost of moving water where it wasn't designed to go
An office floor might have two restroom cores serving an entire level. An apartment floor needs a kitchen and bathroom in every single unit, which means running new plumbing risers vertically through a structure that was never designed with that many wet locations stacked on top of each other. Where the existing risers land relative to the new unit layout determines whether this is a manageable retrofit or a full-building replumb — and that number changes the project budget more than almost any other single factor in a conversion.
Egress, light, and ventilation code triggers
Residential building codes in Michigan and Ohio both require light and ventilation access, minimum room dimensions, and egress paths that commercial office code doesn't demand at the same standard. A stairwell and corridor configuration that passed every commercial inspection for decades can still fail residential egress requirements outright, forcing either a second means of egress to be added or a reduction in the number of units that can be legally created on a floor. This is one of the first things we model against the existing structural drawings, because it can eliminate a conversion option before design work goes any further.
Parking ratios and zoning overlays
Downtown zoning in both cities has moved toward reduced or eliminated parking minimums for residential conversions near transit, but not every parcel sits inside that overlay, and not every lender treats a reduced-parking project the same way. A conversion that makes sense under current zoning can still need a variance, a special land use approval, or a parking solution the original office building never had to provide — each of which adds time and risk to a schedule before the first wall comes down.
What actually decides whether it pencils
None of these triggers are dealbreakers on their own — floor plate depth, riser location, egress configuration, and parking overlay each shift the cost and unit count in a different direction, and a building can absorb one or two hard constraints and still work financially. What sinks a conversion is usually two or three of these stacking at once on a building that also needs a full envelope and systems restoration. Getting an honest read on that combination before acquisition, not after, is what separates a conversion that finishes on budget from one that stalls half-built.
If you're evaluating an office building in downtown Detroit or Toledo for a residential conversion, connect with our team before you finalize the deal — a code and constructability review upfront can save months of redesign later.