
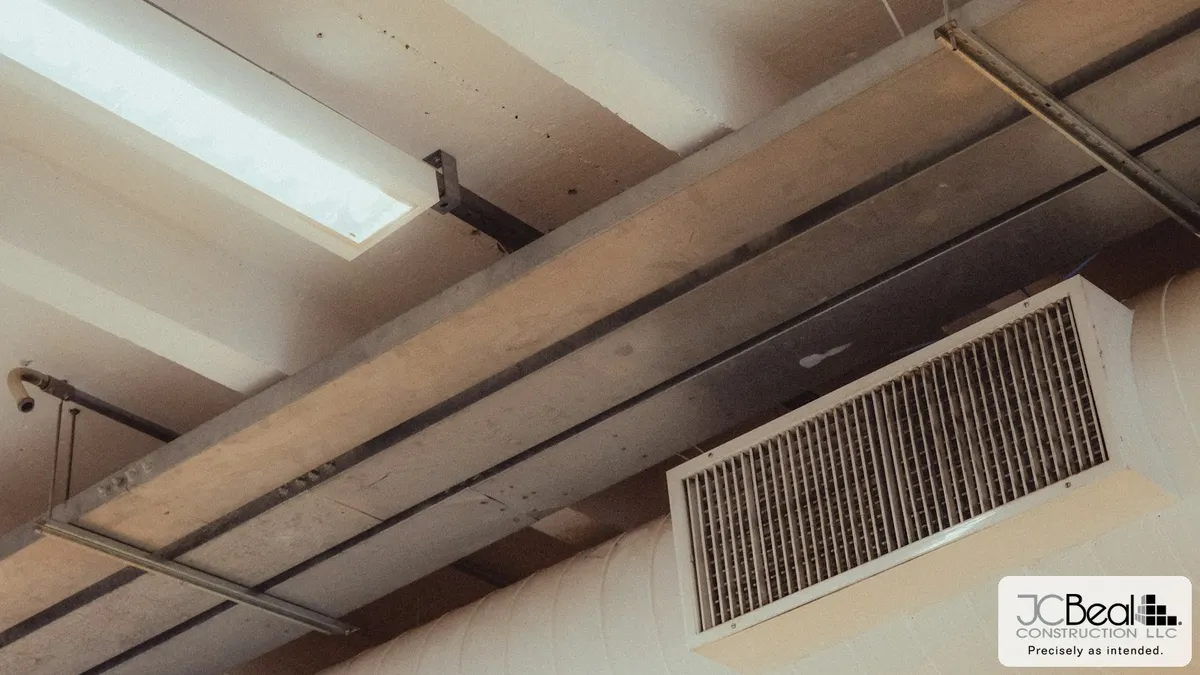
Running Modern MEP Through a Building That Can't Change: How HVAC, Electrical, and Plumbing Get Hidden Inside a Historic Restoration
Every historic restoration eventually reaches a point where the architecture and the building code stop agreeing with each other. Nowhere is that tension sharper than in MEP — mechanical, electrical, and plumbing systems. A 1920s office tower or civic hall was never built to carry modern HVAC tonnage, fiber-optic data lines, or code-minimum electrical loads, yet the finished restoration has to deliver all three without a single exposed conduit run across a terrazzo lobby or a visible duct cutting through a coffered ceiling.
For institutional and commercial owners, this is usually the moment a restoration budget and schedule get tested the hardest. Structural repairs are visible and easy to scope. MEP is not — it lives inside walls, floors, and shafts that were never designed to hold it, and figuring out where it goes is as much a design problem as a construction one.
Why Historic Buildings Fight Modern Systems
Pre-war construction typically used masonry bearing walls, minimal interstitial space, and floor-to-floor heights set for plaster ceilings and gravity-fed steam, not forced-air ductwork or server-room cooling loads. A modern commercial HVAC system can need two to three times the shaft and plenum space the original building ever allocated for mechanical systems. Electrical service has a similar problem: a building wired for 1920s lighting loads is nowhere close to what today's code requires for a fully occupied office or mixed-use conversion, let alone the data and life-safety systems layered on top.
That mismatch means the MEP engineer and the restoration contractor have to solve a routing puzzle before a single duct is fabricated — and the building itself sets most of the constraints.
Where Modern Systems Actually Hide
On a well-run historic restoration, new MEP tends to collect in a handful of predictable places:
Abandoned flues and dumbwaiter shafts. Older commercial buildings are full of vertical chases that lost their original purpose decades ago — coal chutes, old elevator shafts, decommissioned flues. These make efficient, code-compliant risers for new ductwork, conduit, and plumbing stacks without touching a historic floor plate.
Dropped soffits at room perimeters, not full dropped ceilings. Rather than lowering an entire historic ceiling to hide ductwork — which erases the proportions a landmark building is valued for — contractors run main trunk lines at the room perimeter behind a shallow soffit, leaving the central ceiling plane and any plaster ornament untouched.
Below-slab and crawlspace routing for plumbing. Where structural and soil conditions allow, new supply and waste lines run beneath the ground floor slab rather than through occupied space above, which keeps bathrooms and mechanical rooms flexible without opening up finished ceilings on the floor below.
Furred-out wall cavities at non-character-defining walls. Not every wall in a historic building is architecturally significant. Interior partition walls added in a later renovation, or walls in back-of-house areas, can absorb conduit and small-diameter piping with a few inches of furring that a visitor never notices.
The Sequencing Problem Nobody Budgets For Up Front
Routing MEP through a historic structure is not a trade coordination exercise that happens after design — it has to happen during it, often before the restoration scope is even fully priced. A duct run sized for a finished tenant layout can collide with a structural beam, a masonry bearing wall, or an area protected by a historic tax credit review, and discovering that collision mid-construction means rework, schedule slip, and in some cases a conflict with the Secretary of the Interior's Standards for Rehabilitation that governs what can change about a certified historic structure.
That is why MEP routing on a project like our Canham restoration gets modeled against the existing conditions survey before demolition begins, not during it. Selective probing — opening small sections of ceiling, wall, and floor early — tells the design team what shaft space, wall cavities, and clearances actually exist behind decades of later renovations, instead of relying on original drawings that may not reflect what's really there.
What This Means for Owners and Institutions
Three things tend to separate a smooth MEP integration from a troubled one:
Engineering starts with the building, not the equipment catalog. Sizing mechanical equipment to what a shaft can physically hold — rather than selecting equipment first and hunting for space second — avoids the expensive redesign cycle that stalls a schedule.
Probing happens before pricing is finalized. A fixed-price MEP number based only on original drawings is a number built on assumptions. Selective exploratory demolition early in preconstruction turns those assumptions into facts before they become change orders.
Delivery method affects how fast surprises get resolved. On an institutional project, the way MEP conflicts get priced and approved often comes down to the delivery method chosen at the outset — a distinction we cover in our piece on CM-at-risk versus design-bid-build.
A historic building can carry a fully modern MEP system without losing the character that made it worth restoring in the first place — but only when the routing plan respects the structure as much as the code does. That is the standard we hold every mechanical, electrical, and plumbing scope to: hidden where it should be hidden, and precisely as intended everywhere else.
JC Beal Construction has coordinated MEP integration on landmark and institutional restorations across Detroit and Toledo, from civic buildings to adaptive reuse conversions. If you're planning a restoration and want an honest read on what modern systems will take to route through your building, connect with our team.