
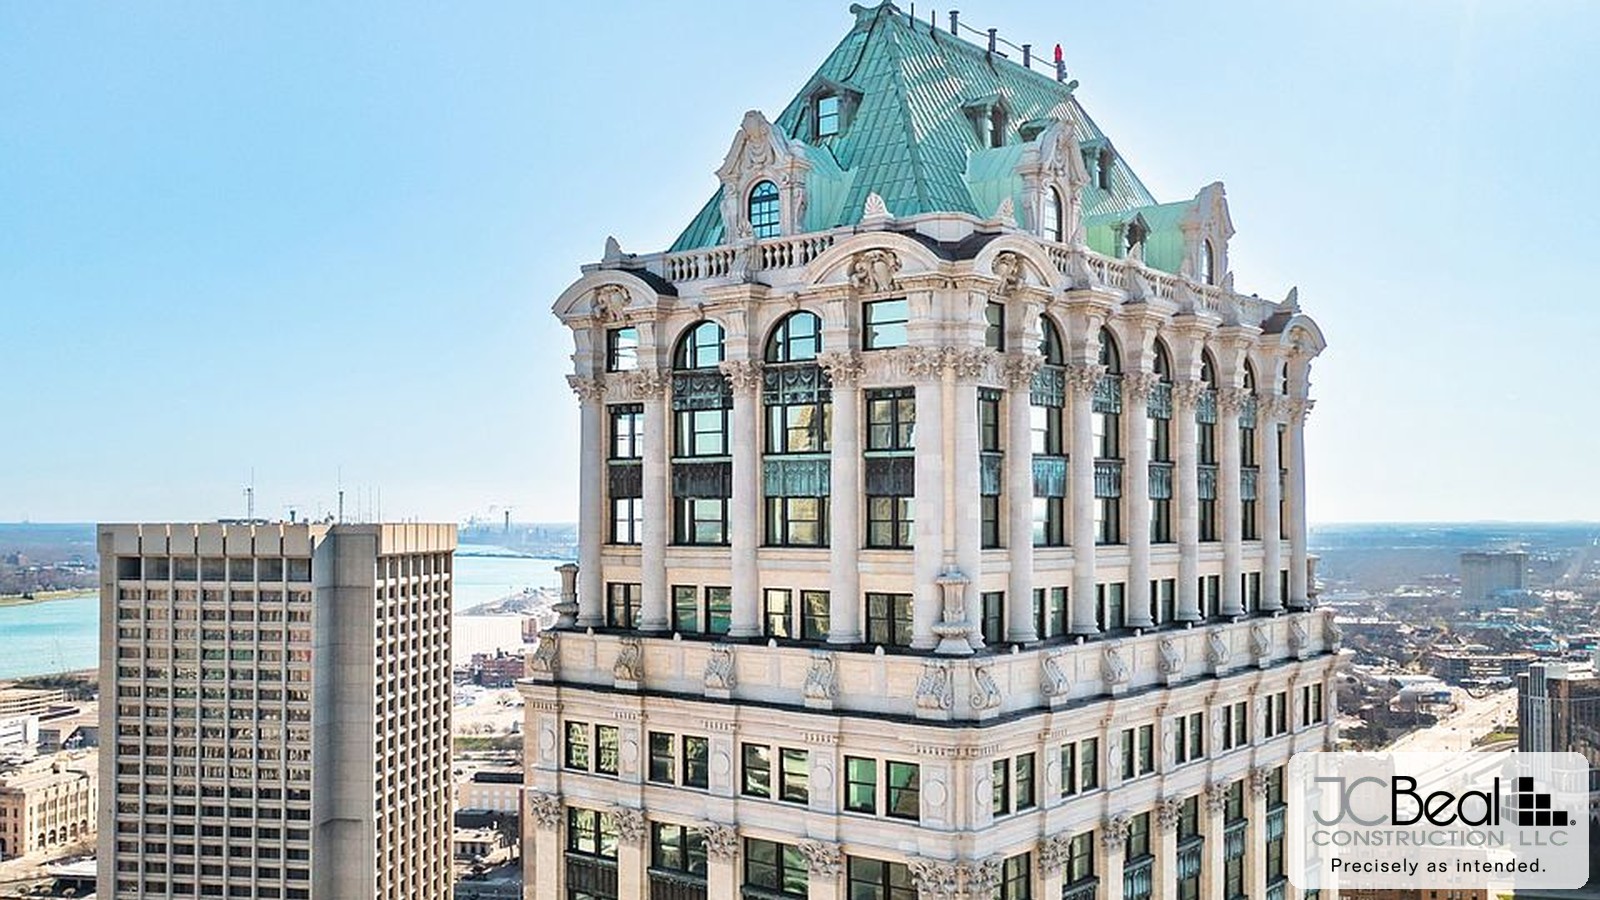
The Secretary of the Interior's Standards for Rehabilitation, Explained for Building Owners
If your building is listed on the National Register, sits in a certified historic district, or is a candidate for federal and state rehabilitation tax credits, there is one document that quietly governs almost every decision you are about to make: the Secretary of the Interior's Standards for Rehabilitation. Ten paragraphs, codified at 36 CFR 67, written in plain language — and routinely misread by owners, lenders, and even design teams who assume "historic" simply means "be careful."
The Standards are not a style guide, and they are not a prohibition on change. They are the test a reviewer applies when deciding whether your project counts as a certified rehabilitation. Pass, and the credits hold. Miss, and the work you already paid for can be denied after the fact. Here is what they actually ask of a building owner.
What the Standards Are — and What They Control
Rehabilitation is one of four treatment approaches the National Park Service recognizes, alongside preservation, restoration, and reconstruction. Rehabilitation is the one built for buildings that still have to earn a living. It assumes you will repair, upgrade, and adapt for a contemporary use. The Standards simply set the terms.
They come into play whenever a project needs federal review: the 20% federal historic rehabilitation tax credit for income-producing certified historic structures, and the state credits that Michigan and Ohio both layer on top of it. In practice, that means your State Historic Preservation Office reviews the work through a three-part application — Part 1 establishes the building's historic status, Part 2 describes the proposed work before you start, and Part 3 certifies the completed project. The Standards are applied to the project as a whole, not feature by feature, which cuts both ways: one imperfect detail rarely sinks a strong application, and a stack of small compromises can.
The Ten Standards, Grouped the Way Owners Experience Them
The order in the regulation is not the order in which the ten Standards will affect your budget. Grouped by what they actually govern:
Use and character (1–2). A new use should require minimal change to the building's distinctive materials, features, spaces, and spatial relationships. That last phrase is the one owners underestimate. A double-height lobby, an original stair hall, or a clerestory-lit floor plate is a character-defining space, and subdividing it reads as a loss even when every original finish survives.
Honesty about time (3–4). The building is a physical record of its era. Conjectural features and details borrowed from other buildings create a false sense of historical development — an invented cornice is a problem, not a gift. Standard 4 is the one that surprises people most: later additions that have acquired significance in their own right are also protected. The 1930s storefront on an 1890s block may not be removable.
Materials and repair (5–7). Distinctive materials, finishes, and evidence of craftsmanship are preserved. Deteriorated features are repaired rather than replaced; where deterioration genuinely requires replacement, the new feature matches the old in design, color, texture, and where possible material, with missing features substantiated by documentary or physical evidence rather than assumption. And treatments use the gentlest means possible. Standard 7 alone has disqualified more projects than any other — abrasive cleaning and sandblasting destroy the fired outer skin of historic brick, and repointing soft historic masonry with hard Portland cement mortar drives failure into the brick itself instead of the joint.
Archaeology and new work (8–10). Archaeological resources are protected in place where possible. New additions and adjacent construction must not destroy historic material or spatial relationships, must be differentiated from the old while remaining compatible in size, scale, proportion, and massing, and must be reversible in principle — removable without impairing the essential form of the historic building.
Where Projects Actually Get Into Trouble
Windows lead the list. Wholesale replacement of repairable historic sash with stock units is the single most common Part 3 problem, and it is usually driven by an energy argument that repair, weatherstripping, and interior storm panels can satisfy without the loss. Masonry cleaning is second, and it is unforgiving — there is no undoing an over-pressured wash. After that: interior demolition that erases a significant space, a rooftop addition visible from the primary elevation, replacement of a storefront with something more "period" than the original ever was, and the quiet one — beginning work before Part 2 approval, which converts a reviewable proposal into a fait accompli.
The Owner's Practical Takeaway
Treat the Standards as a sequencing problem rather than a design constraint. Identify character-defining features and spaces before schematic design, not during construction. Get the Part 2 approval in hand before demolition starts. Document existing conditions thoroughly, because Standard 6 turns documentation into permission. And build a team that has been through Part 3 certification, since the reviewer's questions are predictable to anyone who has answered them before.
Done in that order, the Standards stop being an obstacle. They become the reason the finished building reads as itself — repaired, code-compliant, fully leasable, and precisely as intended.
Planning a rehabilitation on a historic or tax-credit-eligible building in Detroit, Toledo, or anywhere in between? JC Beal Construction has delivered restoration work under preservation review on civic, institutional, and downtown commercial buildings for generations. Talk with our team before your drawings are final — the earliest conversation is always the cheapest one.