
Sprinklers in a 100-Year-Old Building: Retrofitting Fire Suppression and Alarm Systems Without Destroying Historic Interiors
A 100-year-old masonry building almost never has the fire suppression and alarm infrastructure that today's code requires — and for good reason. Automatic sprinklers, standpipes, and addressable alarm systems are largely products of the last several decades, while the building owners we work with in Detroit and Toledo are often dealing with structures built well before any of that existed. When a change of occupancy, an insurance requirement, or a renovation triggers a fire code upgrade, the challenge isn't whether to add these systems — it's how to add them without tearing apart the plaster ceilings, ornamental cornices, and original brick that make the building worth preserving in the first place.
Why this is harder than a modern building retrofit
In new construction, sprinkler mains and alarm conduit get planned into the structure before the walls ever go up. In a historic building, every pipe and every run of conduit has to find its way through walls, chases, and ceiling cavities that were never designed to carry them. Masonry walls don't take kindly to new penetrations. Plaster ceilings crack if you're not careful routing a branch line above them. And in buildings with any kind of historic designation — local, state, or National Register — there are often real restrictions on what can change at a visible, character-defining surface, which makes concealment a requirement, not just a preference.
Where the pipe actually goes
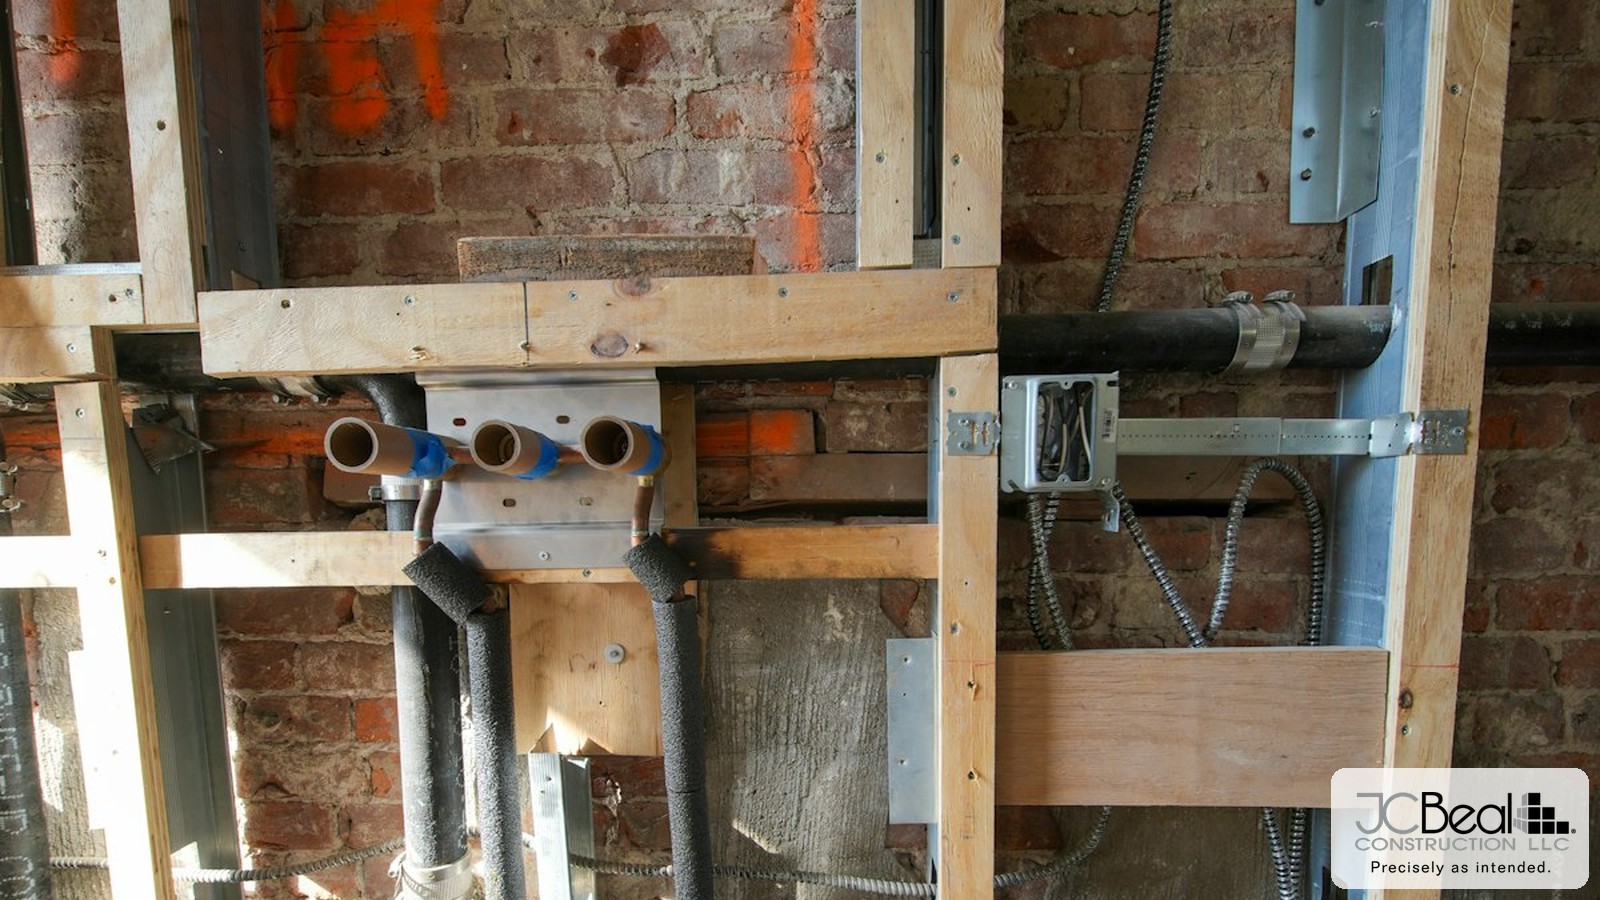
The first question on every one of these projects is routing: can the system travel through existing shafts, stairwells, or mechanical chases that are already compromised, or does it need new pathways cut through historic fabric? We prioritize existing voids first — an old dumbwaiter shaft, a retired chimney flue, the space behind a non-historic partition — before ever considering a new penetration through original masonry or decorative plaster. Where a run has to cross a finished space, dropping it inside a new partition wall or furred-down chase usually does less damage to the historic interior than exposing it and painting it to match.
Concealment without losing the sprinkler coverage you need
Modern concealed and recessed sprinkler heads have made this dramatically easier than it was even ten years ago — a flush-mount head with a cover plate reads as little more than a small disc on an ornate plaster ceiling, instead of the exposed pendant head you'd see in a standard commercial fit-out. Where ceiling height and coverage patterns allow it, we also look at whether a sidewall sprinkler can do the job from a wall-mounted position instead of penetrating a decorative ceiling at all. None of this replaces an engineer's hydraulic calculations — coverage and spacing still have to meet NFPA 13 regardless of how the head is dressed up — but it changes how much of the original ceiling has to come down to get there.
Alarm and detection: smaller footprint, same coverage
Addressable alarm systems give you more flexibility than older conventional panels because each device reports individually, which often means fewer detection points are needed to meet code in a building with large, open historic spaces. Low-profile smoke detectors, surface-mounted raceway finished to match trim color, and wireless interconnect between zones all reduce how much new material has to be fastened to or cut into original surfaces. Where wiring has to run exposed — through an unfinished basement or a mechanical space that was never finished to begin with — that's where it belongs; the goal is keeping new infrastructure out of the spaces people actually see and experience.
Coordinate this before the fire marshal does it for you
The projects that go smoothly are the ones where the fire protection engineer, the historic preservation consultant (if the building requires one), and the GC are coordinating routing decisions together from the schematic design phase — not after a fire marshal plan review kicks the drawings back. A GC with restoration experience knows which walls are load-bearing masonry, which ceilings are original plaster versus a later drop-in, and where a previous renovation already created a usable chase. That knowledge is what keeps a fire suppression retrofit from turning into a much larger demolition project than anyone budgeted for.
Planning a fire suppression or alarm upgrade for a historic building in Detroit or Toledo? Connect with our team to talk through routing options before the drawings are final.