
Heat Pumps in a Landmark: Can Geothermal and Electrification Retrofits Work Inside a Historic Envelope?
Electrification is no longer a fringe request. Institutional owners are being asked by boards, insurers, and utility incentive programs to cut fossil-fuel combustion out of their buildings, and geothermal and air-source heat pumps are the technology most often proposed to do it. For a modern office park, that conversation is straightforward. For a 1920s masonry landmark with a protected lobby, original window openings, and a mechanical system that was never designed to move a ground loop's worth of piping through it, the conversation is considerably harder — but not impossible.
Why Owners Are Asking About Heat Pumps Now
Three pressures tend to converge on the same building at once: an aging boiler or chiller plant nearing the end of its service life, a utility or municipal program offering incentives for electrification, and an owner or institutional board that wants the building's operating costs — and its carbon footprint — to reflect modern expectations. When those pressures line up, the instinct is to treat the retrofit like any other mechanical replacement. A historic envelope changes that math considerably.
We covered the broader challenge of threading any modern system through a building that can't change in our piece on hiding HVAC, electrical, and plumbing inside a historic restoration. Heat pumps raise the same questions — where does equipment live, how does it move through existing chases — with a few additional wrinkles specific to the technology.
Geothermal: The Harder Sell, the Better Payoff
A ground-source (geothermal) system trades a rooftop or ground-level condenser for a field of vertical bores or a horizontal loop buried on site, circulating fluid through the earth to reject or absorb heat at a nearly constant underground temperature. For an institutional campus with adjacent open ground — a courtyard, a parking lot slated for repaving, an adjacent lot the owner also controls — that trade can work in the building's favor: no rooftop units to hide from a historic district commission's sightline review, no new exterior penetrations through a protected façade.
The catch is almost never the technology. It's the site. Drilling access, soil conditions, and what sits below an urban downtown parcel — old foundations, utility corridors, sometimes forgotten coal ash or fill from a prior building on the lot — all have to be investigated before a loop field is designed, not after. On a tight urban footprint with no adjacent ground to drill, geothermal is often ruled out early and the conversation shifts to air-source equipment instead.
Air-Source Heat Pumps and the Historic Envelope Problem
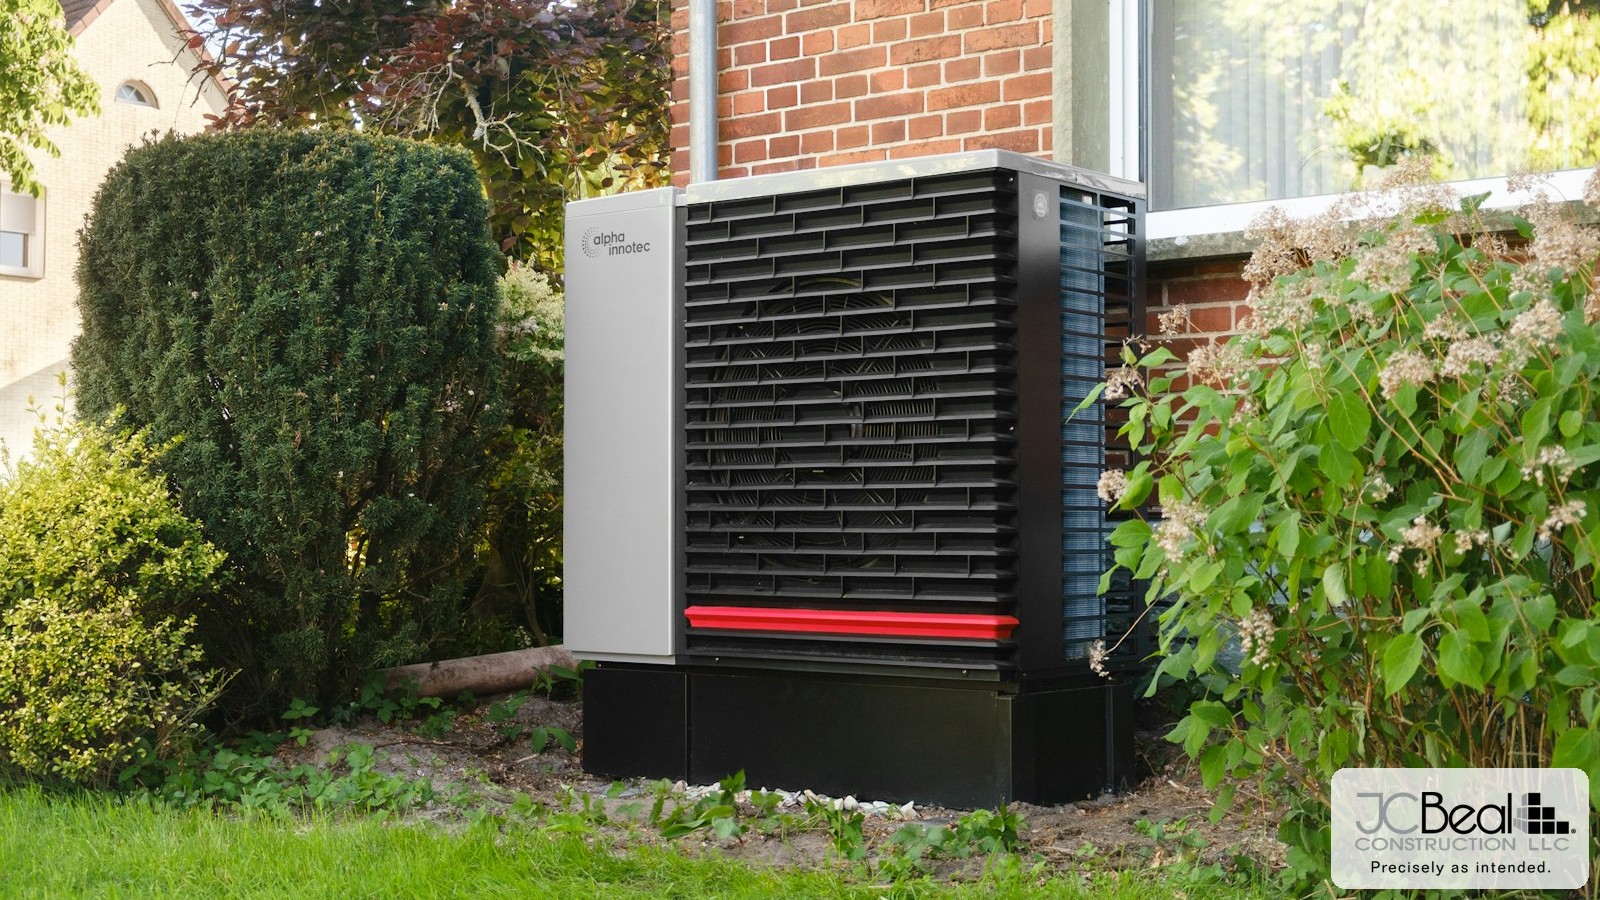
Air-source heat pumps solve the siting problem — the outdoor unit needs a pad or a rooftop curb, not a drilled field — but they introduce the question every historic restoration eventually asks: where does new equipment go without being visible from the street, and how does refrigerant piping and new ductwork or hydronic distribution get into a building whose walls, ceilings, and window openings are protected character-defining features?
On most of our restoration projects, the answer is a combination of a few moves, applied building by building:
- Roof-mounted or rear-yard placement, screened from any public right-of-way sightline a historic district commission will review.
- Existing vertical chases — old chimney flues, abandoned dumbwaiter shafts, decommissioned coal chutes — reused for refrigerant lines and condensate piping instead of cutting new paths through masonry.
- Ductless or hydronic distribution at the unit level, which avoids the large duct runs a central air handler would need and fits inside existing wall and floor cavities with far less demolition.
We used the same logic — find the chase before you cut a new one — in the elevator modernization we wrote about recently: how a 1920s elevator shaft got modernized without losing the lobby around it. The same instinct — work with the building's existing bones rather than against them — applies just as directly to mechanical retrofits.
What the Historic District Commission Will Want to See
Any exterior-visible equipment, new roof penetration, or change to a protected façade is likely to require a Certificate of Appropriateness before work begins, and the review standard is almost always visibility from the public right-of-way, not the equipment itself. We walked through how those approvals actually work, and how long they realistically take, in our guide to navigating the historic district commission. For an electrification project specifically, that means bringing photographs, sightline studies, and screening details to the commission early — a rooftop unit set back from the cornice line and screened by a parapet is a very different conversation than one bolted to a visible façade.
Sequencing the Retrofit Correctly
Electrification projects fail their budgets most often when the mechanical design happens before the envelope and routing constraints are understood — the reverse of how it should go. Before specifying equipment tonnage or loop field size, an institutional owner should know: what exterior placements the historic district commission will realistically approve, which existing chases and shafts can carry new lines without new masonry penetrations, and whether the site can physically support a geothermal field if that's the preferred long-term option. Getting that sequence right the first time is the difference between an electrification retrofit that reads as a natural evolution of the building and one that becomes the reason a future owner points to the mechanical penthouse as the building's ugliest decade.
A Retrofit the Building Can Carry
A historic envelope was never designed around a heat pump, a ground loop, or a refrigerant line — but it also wasn't designed around the boiler and radiator system it has likely carried for decades. Every mechanical generation a landmark building survives is an adaptation layered onto the original design, done well or done poorly. Electrification can be done well, provided the building's constraints — its chases, its sightlines, its soil, its commission — are understood before the equipment is chosen, not after.
If your institution or organization is weighing a geothermal or air-source retrofit inside a protected building, we'd welcome the chance to walk the site with you and figure out what the building can actually carry. Connect with our team to start the conversation.