
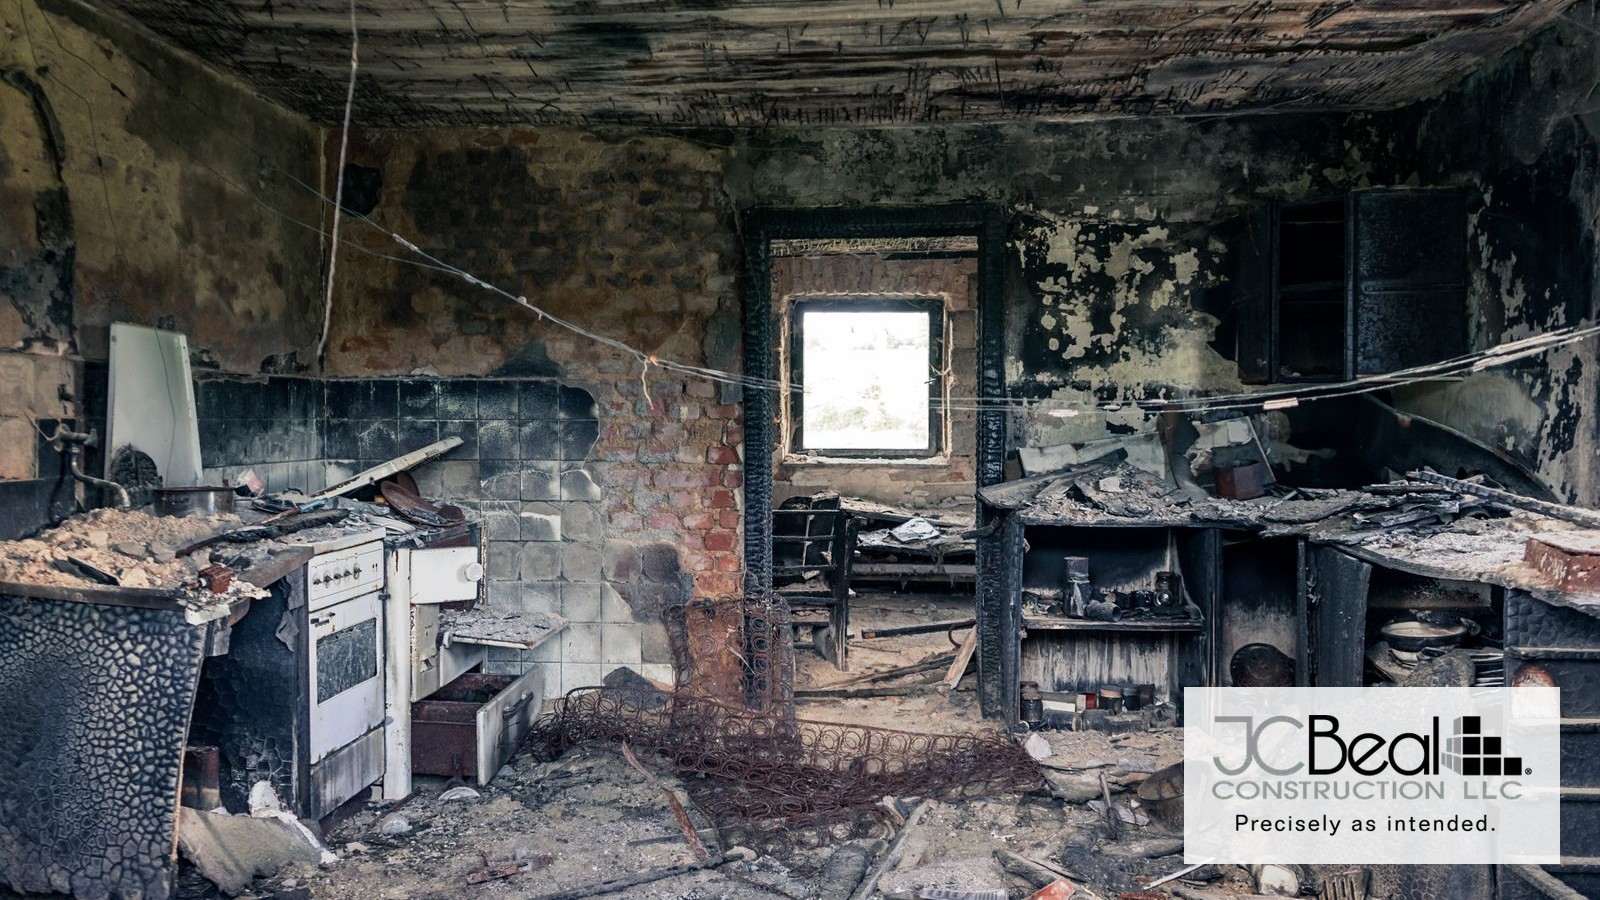
Smoke, Soot, and Structure: How a Fire Damage Assessment Actually Works Before the First Repair Begins
The fire is out. The building is still standing. Somewhere between those two facts sits a question every owner asks within hours: how bad is it, really?
Nobody can answer that from the sidewalk. What looks catastrophic — blackened walls, collapsed ceiling tiles, standing water — is often surface damage over a sound structure. What looks survivable can hide steel that lost its strength or a floor system that is no longer safe to load. Getting the answer right is the work of a fire damage assessment, and it happens before a single piece of material is repaired or thrown away.
Here is how that assessment actually proceeds, and why the sequence matters as much as the findings.
Phase One: Make the Building Safe to Enter
No meaningful evaluation happens until the site is stable. Fire departments release a scene as safe from fire, not safe to occupy or inspect. The first pass addresses immediate hazards: partial collapse risk, compromised stairs, live electrical service, and openings in the roof or envelope that will let weather in.
Temporary shoring, board-up, and emergency roofing typically go in during this phase. So does a plan to keep water out, because a building that survives the fire can still be lost to two weeks of rain through an open roof. We covered that decision sequence in detail in the first ten decisions a commercial building owner has to get right.
Phase Two: Structural Evaluation
This is where a general contractor and, on larger losses, a structural engineer determine what can be kept.
Different materials fail in different ways, and the assessment reads each one differently:
- Heavy timber. Large wood members char on the outside, and that char layer insulates the wood beneath it. Inspectors measure char depth — how far the burn penetrated — and calculate the remaining sound cross-section. A heavy timber beam that looks ruined is frequently still structurally adequate. Dimensional lumber, being much smaller, has far less margin.
- Structural steel. Steel doesn't burn, but it loses a significant portion of its strength at high temperatures and can deform permanently. Assessors look for sagging beams, buckled columns, elongated members, and displaced connections. Steel that returned to shape after cooling is usually acceptable; steel that stayed deformed is not.
- Concrete and masonry. Heat drives moisture out of concrete, which can cause spalling — surface layers flaking or exploding off, sometimes exposing the reinforcing bar inside. In masonry walls, the mortar joints often tell the story before the brick does.
- Connections. Bolts, welds, joist hangers, and bearing points are inspected individually. A structure fails at its connections long before its members give out.
In a historic building, this phase carries an additional question: not just can it be saved, but can it be saved in a way that preserves what makes it historic. Original material that can be stabilized is almost always worth more than a replica, a principle we walked through in why matching 1920s masonry is harder than building new.
Phase Three: Mapping the Smoke and Soot
Smoke travels far past the flames. In a commercial building, it moves through stairwells, elevator shafts, and the mechanical, electrical, and plumbing systems — the MEP systems — into spaces that never saw fire. An assessment that stops at the burned rooms will miss most of the damage.
Soot is not one substance, and the type dictates the cleaning method:
- Dry smoke residue comes from fast, high-temperature fires burning paper and wood. It is powdery and comparatively easy to remove.
- Wet smoke residue comes from slow, smoldering, low-heat fires burning plastics and rubber. It is sticky, sharply odorous, and smears badly if it is cleaned incorrectly — which is why a well-meaning cleanup crew can multiply the cost of a restoration in an afternoon.
- Protein residue from kitchen fires is nearly invisible, discolors paint and varnish, and carries a persistent odor.
- Fuel oil soot from a furnace puff-back coats everything in the mechanical system's reach.
Assessors document soot type, deposition depth, and extent room by room, often with wipe sampling for verification. Corrosion is the reason for the urgency: soot from burned plastics is acidic and will begin etching metal, electronics, and finishes within days. Time works against the building here.
Phase Four: The Water Nobody Budgeted For
Suppression puts thousands of gallons into a building in a short time. That water runs downhill through floor assemblies, saturates insulation, wicks into drywall, and pools in places nobody thinks to check.
Moisture meters and thermal imaging cameras map where water actually went, which is rarely where it appears to have gone. Left undocumented, this becomes a mold problem four weeks later and a dispute with the insurance carrier eight weeks after that.
Phase Five: Building Systems and Hazardous Materials
Electrical, mechanical, plumbing, fire alarm, and sprinkler systems each get their own evaluation. Wiring exposed to heat may test fine and still have degraded insulation. Ductwork that carried smoke will recontaminate a cleaned building the first time the system runs.
In any building constructed before the late 1970s and 1980s, a hazardous materials survey runs in parallel: asbestos in insulation, floor tile, and pipe wrap, and lead in paint. Fire and demolition disturb both. Federal and state regulations govern how each is handled, and discovering them mid-project is one of the most reliable ways to blow a schedule — one of several surprises we mapped in our work on the standards that govern rehabilitation work.
Phase Six: Documentation — the Phase That Pays for Itself
Everything above is worthless to an owner if it isn't recorded before cleanup begins.
Once material is removed, the evidence of its condition is gone. The photographs, moisture readings, soot samples, char depth measurements, and room-by-room notes taken during the assessment are what a contractor uses to justify a scope of work and what an insurance carrier uses to approve it. Weak documentation is the single most common reason a legitimate claim gets paid at a fraction of the actual loss — the subject of what your contractor's documentation must include.
This is also why the order matters. Demolition before documentation destroys the owner's leverage. A crew that shows up eager to start hauling debris on day two is not helping.
How Long It Takes
An initial walkthrough and stabilization plan generally happens within 24 to 72 hours of release of the scene. A full assessment — structural evaluation, soot mapping, moisture survey, systems review, hazardous materials testing, and a documented scope — usually takes one to three weeks depending on building size and complexity. Laboratory results and engineering sign-offs drive most of that timeline.
Owners often want to compress it. The compression almost always costs more later, because a scope written from an incomplete assessment becomes a series of change orders written from surprises.
What an Owner Should Expect to Receive
At the end of a competent assessment, you should have documents in hand, not just opinions:
- A written structural evaluation identifying what is sound, what is repairable, and what must be replaced
- Room-by-room documentation of smoke, soot, and water damage with photographs
- Test results for hazardous materials, where applicable
- A defined scope of work with a sequence and a schedule
- A clear position on which original materials will be preserved and which will be replicated
If a contractor hands you a number without handing you these, the number is a guess.
The Standard We Hold
Restoration begins with an honest reading of what the fire left behind. Buildings that have stood for a century usually have more left in them than the first look suggests — and finding that out requires patience, instruments, and a willingness to document a building thoroughly before touching it.
If you're facing a fire loss in a commercial, institutional, or historic property in Detroit, Toledo, or the surrounding region, connect with our team. We'll walk the building with you and tell you plainly what we see.